The Foundation of Patient Comfort and Practice Success
Effective orthodontic office design extends far beyond mere aesthetics. A thoughtfully planned environment directly mitigates patient anxiety while fostering staff efficiency and reinforcing a cohesive brand identity. By prioritizing elements like lighting, specialized seating, and optimized workflow, practices can transform clinical spaces into calming, high-functioning assets.
At Trielle Orthodontics, we view the physical environment as an essential component of the patient journey. Our approach aligns interior architecture with our commitment to personalized, high-quality care, ensuring that every design choice supports both comfort and precision.
A Welcoming First Impression: The Waiting Room
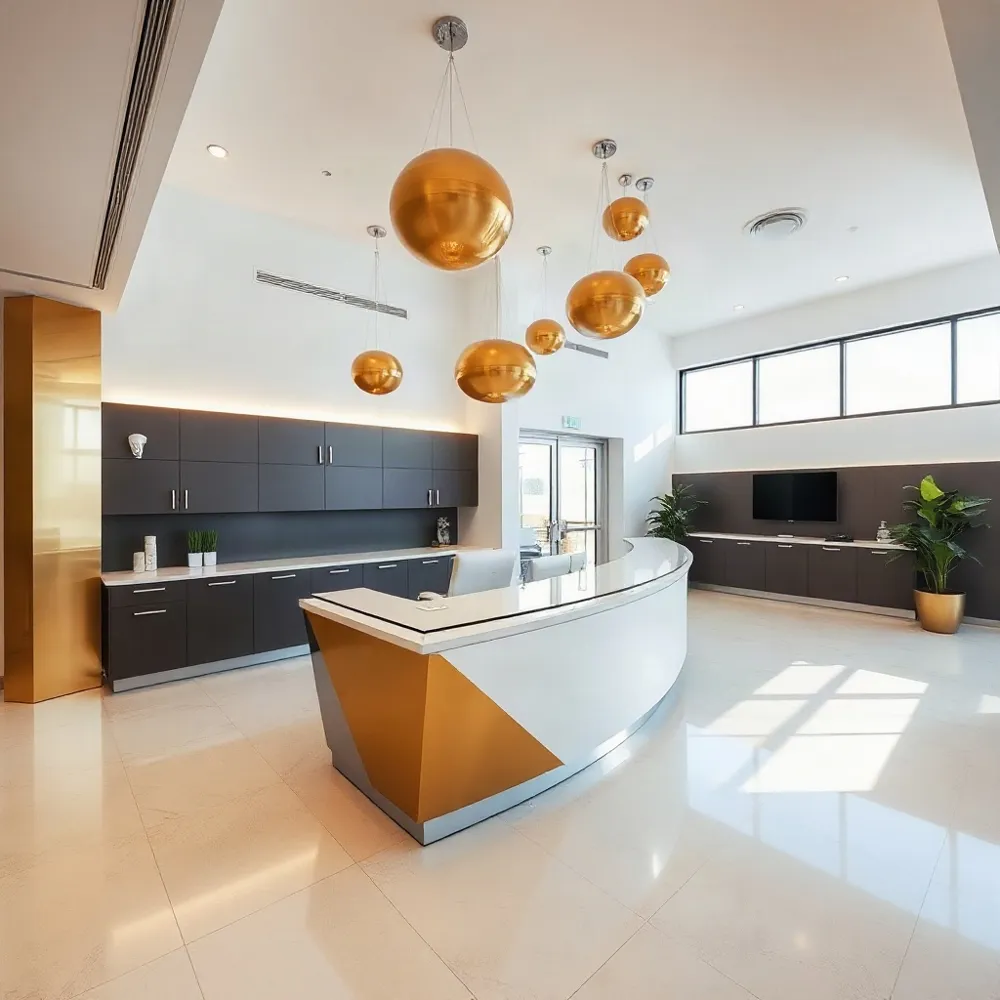
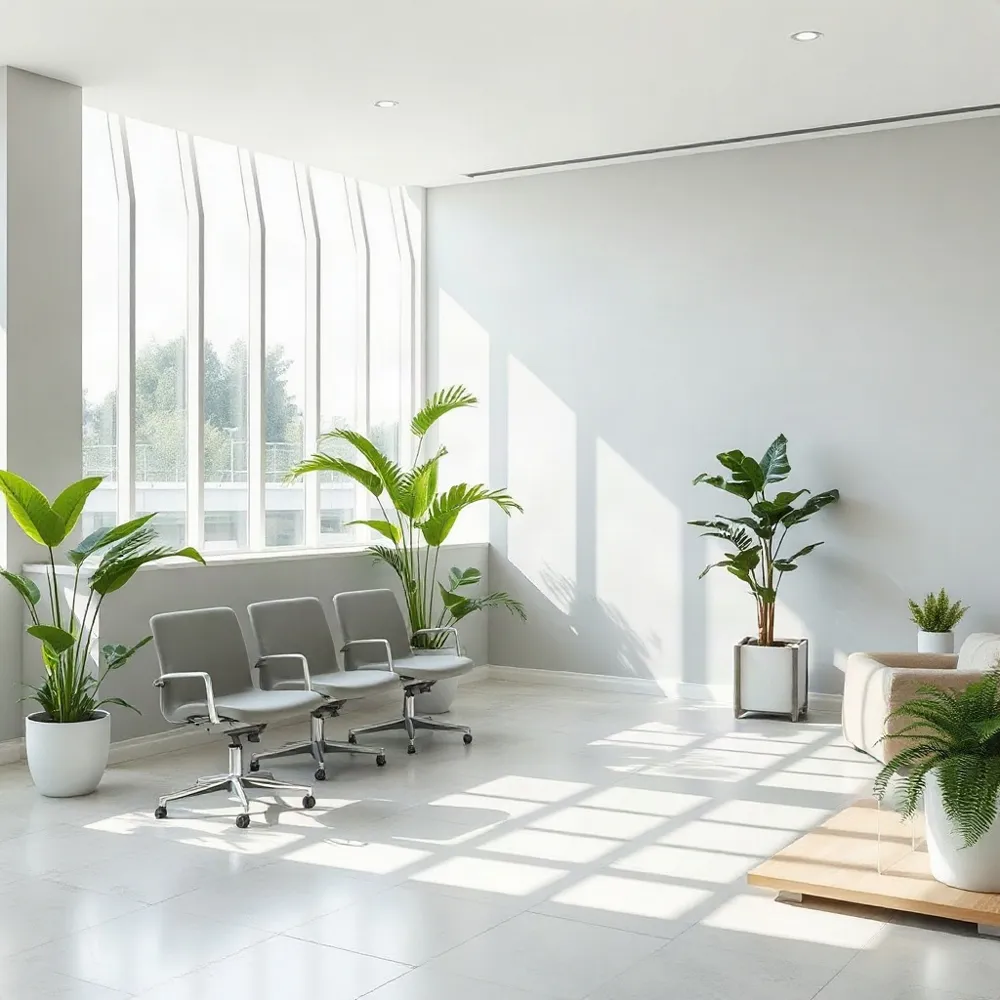 The reception area acts as the primary touchpoint of a patient's visit, establishing an immediate tone for the care they will receive. Because approximately 61% of people experience some degree of dental anxiety, the design of this space plays a critical role in calming nerves from the moment they walk through the door.
What makes a dental office waiting room feel welcoming and comfortable for patients?
Prioritizing patient comfort requires a shift toward spacious, ergonomic seating options that include armrests to define personal space in shared areas. At trielleorthodontics.com, we focus on creating a relaxing atmosphere through soft, warm ambient lighting and a clutter-free layout. Incorporating amenities like complimentary Wi-Fi and updated reading materials ensures patients stay engaged. We also utilize soothing color palettes and biophilic elements to maintain a professional, patient-centered experience that stands in contrast to the cold, clinical feel of traditional waiting rooms.
What are the industry standards for minimizing patient wait times?
Reducing the duration of wait times is essential for maintaining patient satisfaction, as delays exceeding 15 to 20 minutes frequently lead to frustration. Many practices experience bottlenecks, but Trielle Orthodontics combats this by integrating efficient, digital check-in processes that streamline the arrival flow. While other offices may rely on paper-heavy intake, our approach uses technology to ensure that staff can anticipate patient needs before they reach the clinical area. This commitment to structure respects the patient's schedule and preserves a calm, predictable environment throughout their appointment.
Inclusive Design for a Diverse Patient Base
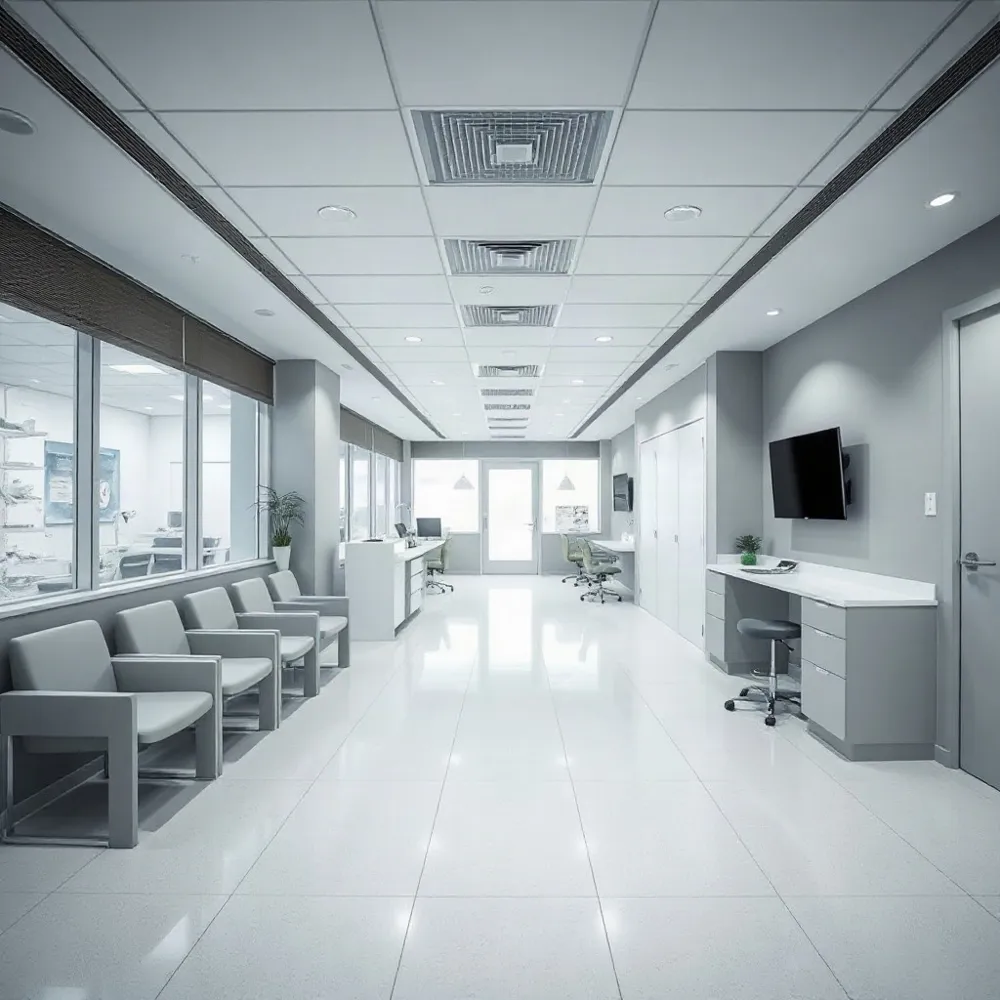 Creating an orthodontic environment requires intentional planning to ensure comfort for patients across all ages and physical abilities. At trielleorthodontics.com, we prioritize accessibility to ensure every visitor feels respected and accommodated from their first step inside.
- Reception desks should incorporate a lower counter section to accommodate wheelchair users.
- Elderly patients benefit from ergonomic chairs featuring stable armrests that ease the process of sitting and standing.
- Kid-friendly nooks equipped with youth-sized furniture, puzzles, and interactive toys help reduce stress for younger patients.
- Signage must utilize high-contrast colors, large fonts, and Braille to assist individuals with visual impairments.
- Senior accessibility is supported by wide, unobstructed pathways, non-slip flooring, and strategically placed grab bars in restrooms.
- Inclusive office seating, including stools with a 500lbs weight capacity, ensures that staff of all body types can work safely and comfortably.
Beyond physical modifications, a truly welcoming space considers the sensory and navigational needs of a diverse population. By standardizing these features, practices move beyond basic utility to foster a sense of belonging for every patient. This commitment to inclusivity is a core tenet of the patient-friendly layout at Trielle Orthodontics, where functional design serves to enhance the overall quality of care.
Balancing Clinical Precision and Patient Comfort
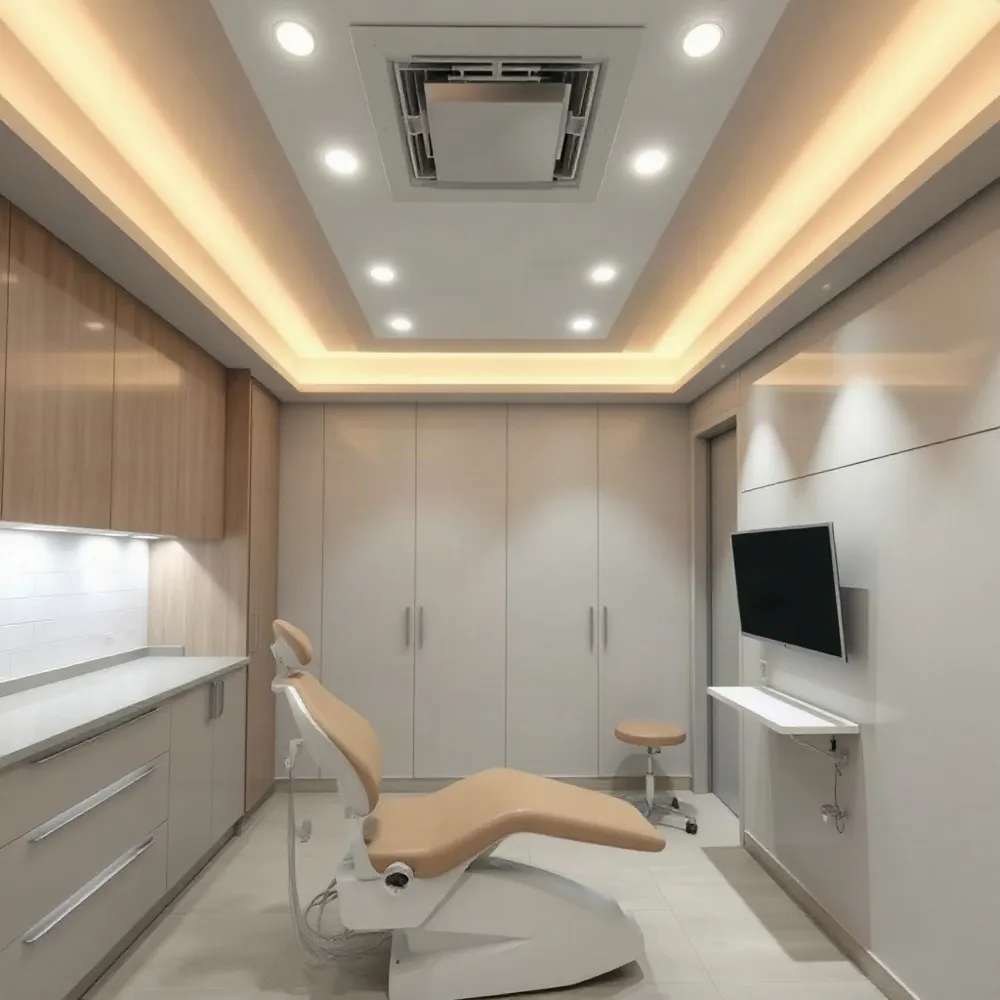 Effective lighting serves two primary roles in an orthodontic practice, supporting the technical demands of clinical work while fostering a calming atmosphere for patients. At Trielle Orthodontics, we utilize a layered approach to ensure that high-intensity clinical zones remain distinct from the soft, welcoming environments required in waiting areas.
What are the essential elements of effective dental office lighting design?
Achieving the right balance involves curating lux levels and color temperatures to match the specific function of each space. According to industry guidance found in Incisal Edge Magazine, defining distinct zones through lighting helps establish a professional yet serene mood. Practitioners should aim for the following standards:
| Area | Intensity (Lux) | Color Temperature |
|---|---|---|
| Waiting Room | 200-300 | 3000K (Warm) |
| Reception | 300-500 | 4000K (Neutral) |
| Treatment | 1000-2000 | 4000-5000K (Cool) |
For clinical areas, a Color Rendering Index of over 90 is critical for accurate color matching during restorative or cosmetic procedures. While task lighting provides the necessary precision, the use of flicker-free LED systems minimizes eye strain for the clinical team. Adjustable dimmers offer the flexibility to adapt lighting levels throughout the day or based on individual patient preferences. Whenever possible, integrating natural light through north-facing windows enhances the overall ambiance by providing consistent illumination that minimizes harsh glare, creating a space that feels both modern and reassuring.
Ergonomic Seating for Practitioner Well-Being
Maintaining a long and healthy clinical career requires minimizing the physical strain associated with daily orthodontic work. Improper posture and repetitive reaching often lead to musculoskeletal disorders, including chronic back pain, neck strain, and carpal tunnel syndrome. At Trielle Orthodontics, we prioritize staff health by integrating specialized seating that supports neutral body positioning and reduces long-term physical fatigue.
What are the fundamental considerations for choosing ergonomic seating for dental professionals?
Selecting the right ergonomic chair for dental professionals requires prioritizing adjustability, lumbar support, and mobility to maintain spinal health during long clinical sessions. Professionals should consider the specific demands of their workflow, opting for saddle-style designs that encourage an active, healthy posture or traditional tabourets depending on their clinical preference. Key features such as tilt mechanisms, adjustable armrests, and height-adjustment capabilities are essential to accommodate the variety of workstations encountered throughout the day. It is also important to choose solutions that support flexibility and movement, ensuring that the chair enhances working comfort and productivity. Ultimately, investing in high-quality ergonomic seating is a fundamental step in promoting long-term physical well-being for dentists and dental hygienists.
- Adjustable lumbar support and seat tilt to alleviate pressure and improve circulation.
- An open hip angle, achieved through accurate height settings, to prevent lower back strain.
- Saddle chairs with split-seat designs that promote an active, upright posture.
- 360-degree rotating armrests that provide stability and shoulder relief during precision tasks.
- Foot rings and extended height adjustment for dental assistants to optimize sightlines within the oral cavity.
- Custom-fitted and heavy-duty options to ensure inclusive comfort for all team members.
High-quality, durable equipment serves as a primary investment in practice productivity. By tailoring seating to the individual physical needs of each operator, practices can significantly reduce the risk of injury while maintaining the focus required for complex orthodontic procedures. Similar to how Trielle Orthodontics ensures that every clinical space is optimized for both practitioner access and patient comfort, selecting chairs that offer long-term support creates a sustainable environment for high-quality care.
Patient Chair Design: Enhancing Comfort and Access
Selecting a high-quality patient chair serves as the backbone of orthodontic ergonomics. At Trielle Orthodontics, we prioritize equipment that balances deep patient comfort with clinical accessibility. Unlike standard chairs that may force practitioners into awkward postures, modern ergonomic options allow for precise positioning that directly correlates to long-term career sustainability and improved procedural focus.
To achieve a truly effective workspace, clinicians should aim for an ideal supine treatment position where the distance between the headwall and the top of the headrest measures between 42 and 44 inches. This spacing provides enough room for the operator to move freely around the oral cavity without obstruction. Incorporating features that remove intimidating equipment from the patient's direct line of sight further assists in managing anxiety, creating a more professional and approachable environment than practices that leave bulky tools exposed.
- Fully articulating headrests that adjust easily to accommodate patients of all ages and sizes.
- Adjustable armrests that provide stability and comfort during extended procedures.
- Memory foam padding to minimize pressure points and improve physical relaxation.
- Integrated heating and massage functions that help nervous patients remain still and at ease.
These chairs should function as a seamless extension of the office workflow rather than isolated units. By choosing versatile equipment that adapts to diverse patient populations, a practice ensures that both the clinical team and the patient benefit from a safer, more efficient experience. Such attention to detail is a hallmark of modern offices that focus on personalized patient care, ensuring every adjustment is made with both comfort and technical precision in mind.
Creating a Sensory-Soothing Environment
Dental anxiety affects approximately one out of three Americans, making the physical atmosphere of an office a primary tool for patient management. At Trielle Orthodontics, we integrate sensory-soothing elements to foster relaxation, whereas some traditional clinics inadvertently increase stress through harsh lighting and clinical noise. By prioritizing a gentle environment, practices can help patients feel secure and composed before treatment begins.
Managing auditory and olfactory inputs creates a significantly more inviting space. Acoustic panels, curtains, and carpets help dampen the unsettling hum of dental equipment, while white noise machines or carefully selected soft music can mask clinical sounds. To address the environment's scent, practices may utilize diffusers with calming, natural essential oils like lavender or chamomile. It is important to avoid strong, artificial fragrances that might trigger sensitivities.
Color psychology serves as another pillar of a tranquil design. Soft blues and greens are frequently used to evoke peace and rejuvenation, as they help lower physiological stress. In contrast, experts advise avoiding red decor, as it can unintentionally increase a patient's blood pressure. Trielle Orthodontics enhances this experience by incorporating biophilic design, such as indoor plants, which studies show reduce stress levels and improve indoor air quality, creating a living, breathing space that feels worlds apart from a sterile medical facility.
Layout Efficiency and Workflow Optimization
A functional floor plan serves as the backbone of an efficient practice, requiring a clear separation into distinct public, treatment, and staff zones. By isolating high-traffic waiting areas and restrooms from private clinical and administrative spaces, you reduce congestion and protect the privacy of those receiving care. At Trielle Orthodontics, we prioritize this zoning strategy to maintain a calm, orderly environment that supports our commitment to patient comfort.
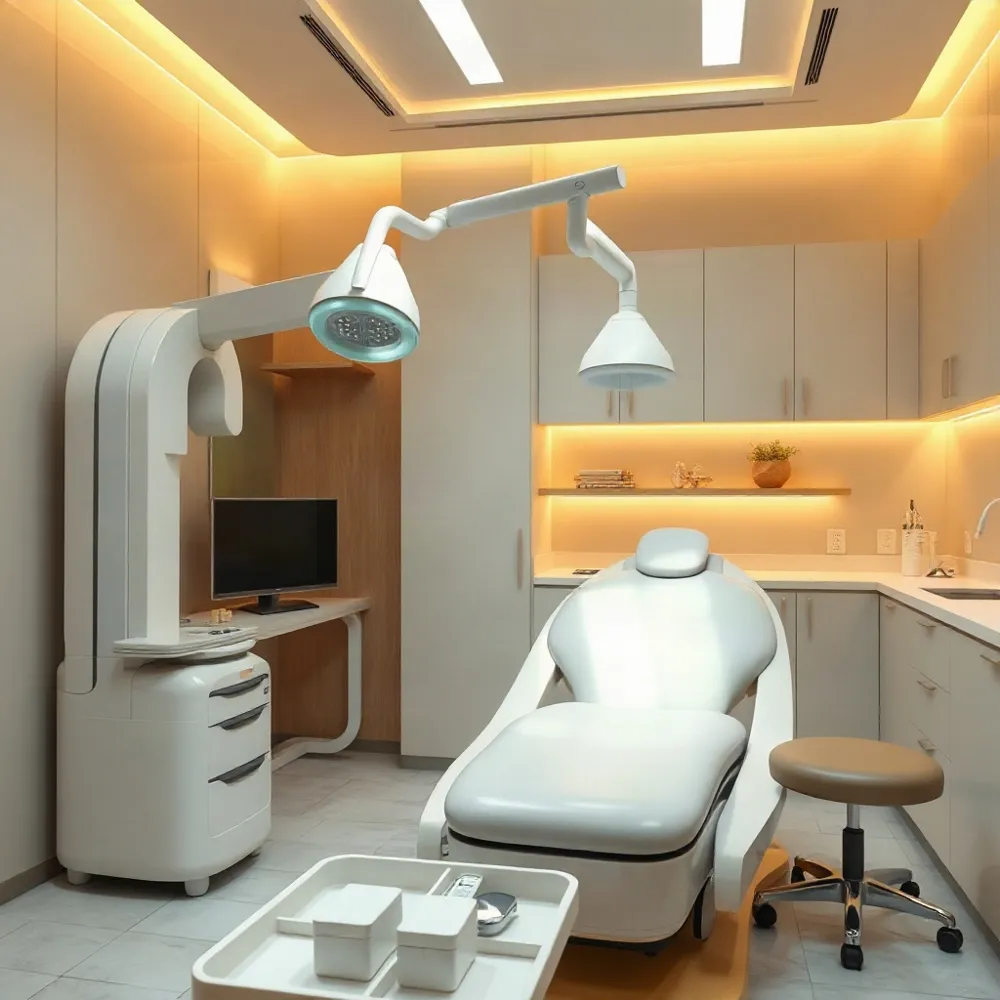
Within the clinical area, efficient operatory design acts as a systems approach where the patient chair, delivery unit, lighting, and cabinetry must function in harmony. Placing essential instruments and suction tools within natural reach zones significantly lowers physical strain on the team, preventing repetitive, awkward movements during procedures. Standardizing these layouts across every treatment room ensures your clinical team transitions between spaces with increased confidence and consistency, avoiding the common inefficiencies found in practices that lack a unified design language.
Orthodontic settings often benefit from an open bay layout, which prioritizes visibility and allows for rapid room turnover between appointments. While this approach is highly efficient for high-volume care, it requires careful acoustic planning to manage sound. Installing acoustic panels or noise-reduction baffles helps prevent drill sounds from traveling, ensuring that the open, collaborative atmosphere remains peaceful for every patient. This thoughtful balance of high-tech efficiency and sensory management is fundamental to the patient-focused experience we aim to provide at our clinic.
Design as a Branding and Trust-Building Tool
Your physical space acts as the most visible manifestation of your practice identity. By integrating brand colors, logos, and a cohesive design theme, such as Modern or Farmhouse, you build a consistent environment that reinforces the values of Trielle Orthodontics. While competitors often rely on generic clinical decor, a thoughtfully curated office creates an immediate, professional impression.
Incorporating unique wow elements can help your practice stand out. Features like wall murals, geometric accent walls, and custom light fixtures serve as memorable touchpoints that reflect your brand personality. Per Incisal Edge Magazine, these non-architectural elements help potential patients align with your specific style direction.
Trust is built when the environment demonstrates both capability and care. Displaying professional certifications, awards, and patient testimonials provides tangible proof of your expertise. Complement these with digital engagement tools like tablets or educational screens. These tech-forward additions not only distract patients from anxiety but also showcase the innovation that defines your practice. At Trielle Orthodontics, these elements work together to ensure that the patient experience remains consistent from the moment they enter the building.
Material Selection for Hygiene and Aesthetics
Maintaining a sterile clinical environment while projecting a professional image requires a careful selection of interior materials. Because infection control is a primary operational mandate in orthodontics, surfaces must be durable enough to withstand frequent cleaning protocols without showing wear.
For flooring, Luxury Vinyl Tile is a preferred choice due to its high durability and resistance to the heavy traffic typical of busy practices. Countertops often perform best when crafted from quartz or solid-surface materials, which provide a seamless, non-porous finish that is simple to disinfect. When selecting seating and upholstery, practitioners should prioritize antimicrobial fabrics that maintain their appearance over time.
Beyond durability, incorporating sustainable choices such as low-VOC paints and recycled materials can improve indoor air quality for both staff and patients. At Trielle Orthodontics, we balance these functional needs with modern design choices to ensure that the office remains visually welcoming while meeting the highest sanitation standards.
Applying Business Principles for Strategic Growth
How does the 80/20 rule apply to managing a dental practice?
In dental practice management, the 80/20 rule, or Pareto Principle, suggests that roughly 80% of a practice’s revenue is typically generated by 20% of its patient base. This principle helps orthodontists identify which patients are most invested in their treatment plans and prioritize those relationships for long-term growth. Beyond revenue, the rule often applies to operations, where 80% of staff productivity or administrative challenges may stem from 20% of daily tasks. By analyzing these patterns, practices can streamline workflows and focus resources on high-impact services, such as clear aligners or facial aesthetic treatments, that provide the most value. At Trielle Orthodontics, we utilize this principle to refine our personalized care model by focusing on the patient segments and clinical treatments that drive the greatest success.
What is the 50-40-30 rule in dentistry?
The 50-40-30 rule is a clinical guideline used in restorative dentistry to evaluate the structural integrity of a tooth before placing a restoration. It suggests that a tooth remains structurally sound if the restoration occupies no more than 50% of the inter-cuspal width, 40% of the occlusal-gingival length, and 30% of the overall tooth volume. By adhering to these proportions, dentists can better determine if a tooth has enough natural support to sustain a long-term restoration without requiring a full-coverage crown. This conservative approach helps preserve as much healthy tooth structure as possible, which is essential for maintaining the tooth’s long-term health and biomechanical strength. At Trielle Orthodontics, this emphasis on preservation and structural integrity reflects our commitment to providing precise, individualized care for all our patients.
Integrating Design and Care for Lasting Impressions
A comfortable orthodontic practice emerges from the intentional fusion of lighting, ergonomic seating, efficient layouts, and durable, aesthetic materials. These elements work in concert to lower patient anxiety, protect staff health, and improve overall operational workflow. By carefully aligning physical surroundings with clinical needs, a practice elevates its professional identity and deepens patient trust.
At Trielle Orthodontics, we treat every design decision as a component of our commitment to excellence. We curate our environment to support personalized care, ensuring each patient feels welcomed and at ease from their first appointment to the completion of their treatment.